
Primary on Main
Address
233 Westwinds Drive, PALM HARBOR, FL
Price
$ 525,000
Property Attributes
- MLS#W7890151
- TypeSingle Family
- Listing Status Active
- CountyPinellas
- CityPALM HARBOR
- AreaPalm Harbor
- NeighborhoodBAYWOOD VILLAGE
- Zip34683
- StyleSingle Family Residence
- Year Built1968
- Taxes$ 1802
- Price$ 525,000
- Bedrooms3
- Full Bathrooms2
- Half Bathrooms0
- Sqr Footage1660
- Lot Size0.17 Acres
Data Source:
Stellar MLS
Property Description
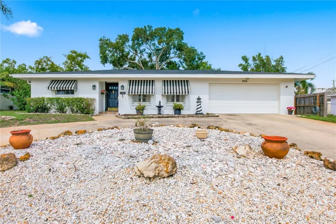
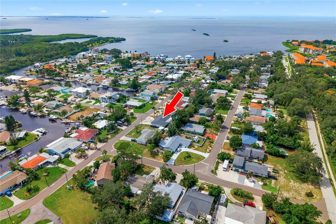
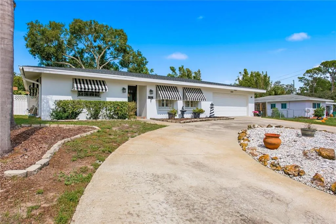
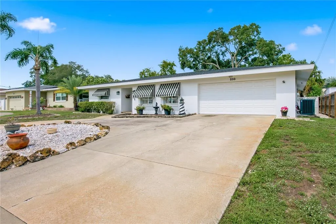
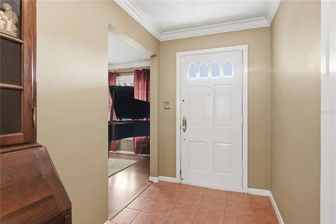
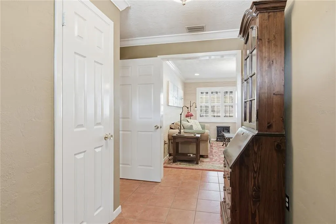
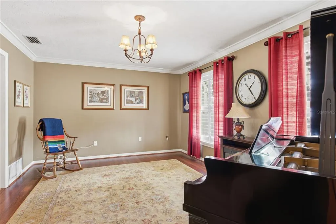
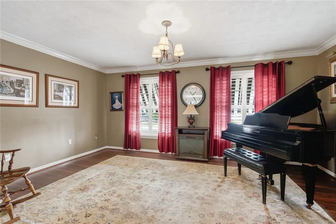
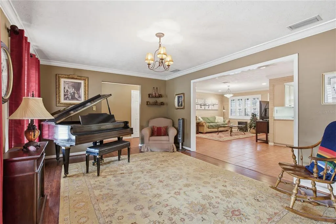
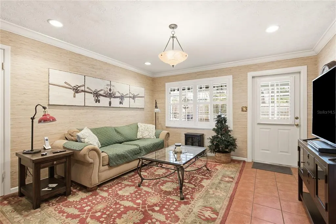
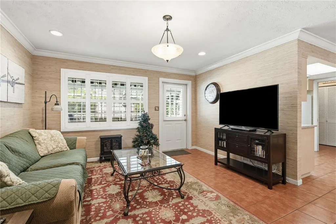
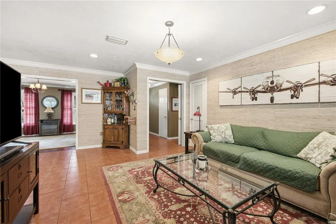
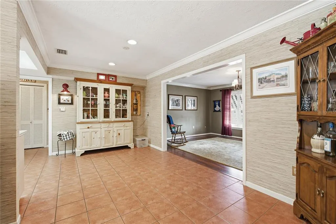
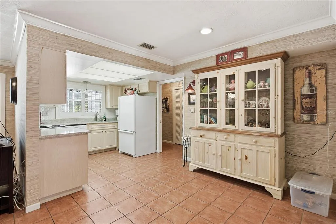
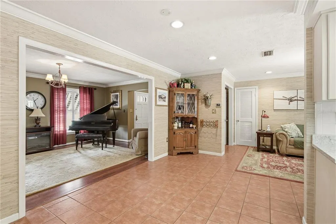
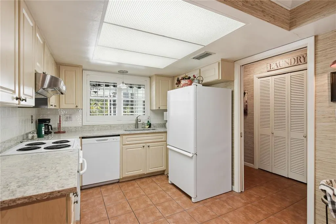
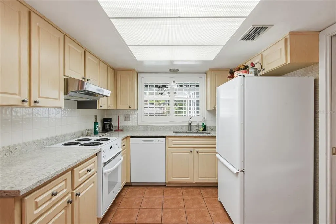
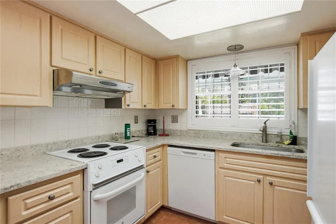
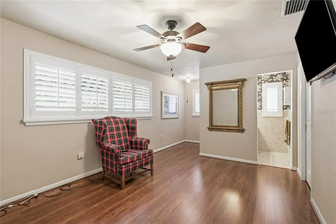
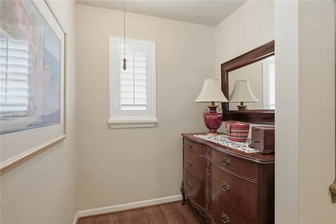
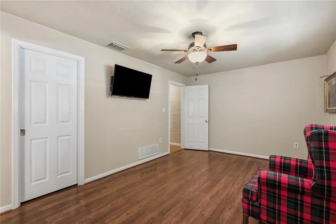
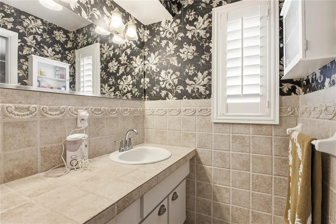
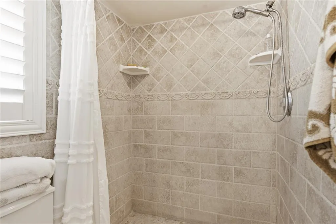
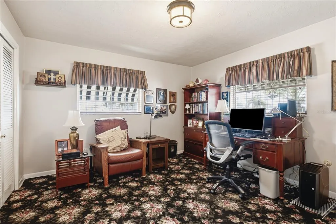
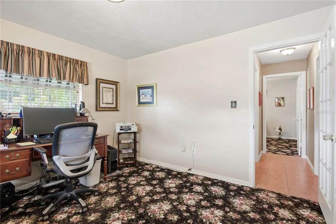
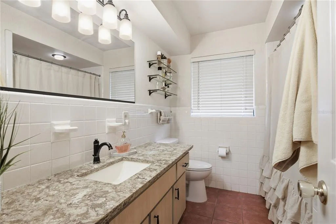
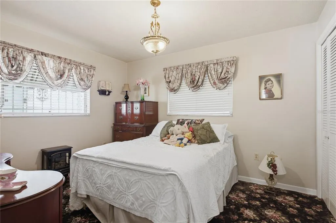
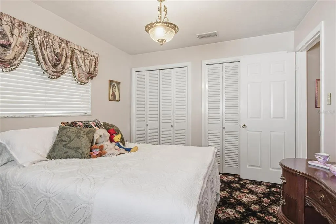
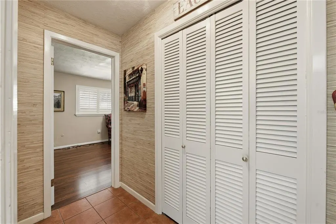
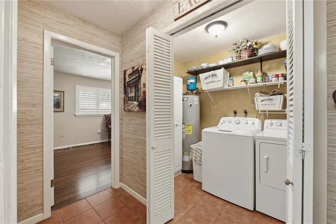
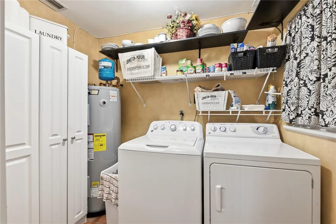
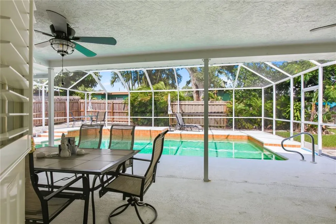
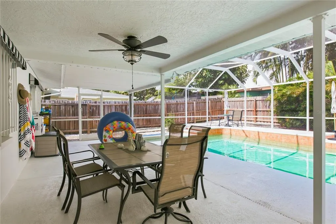
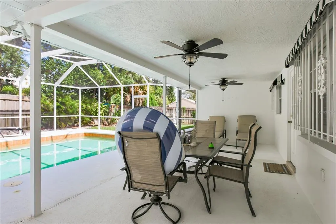
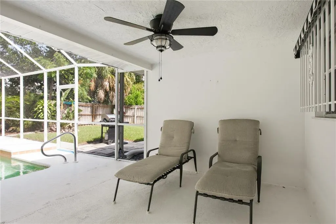
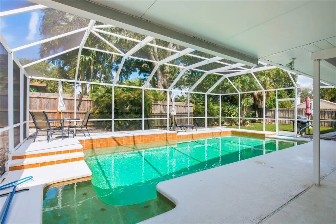
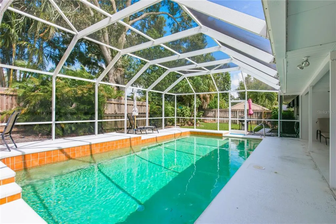
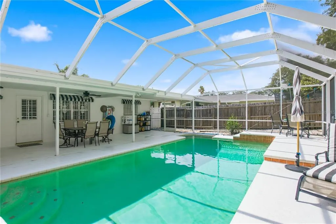
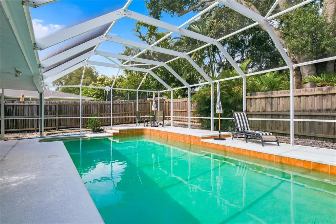
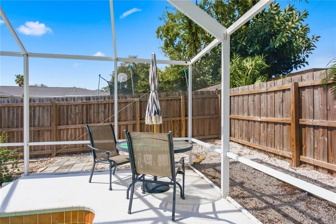
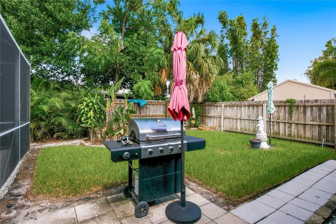
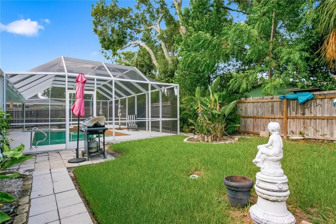
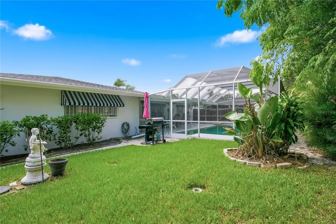
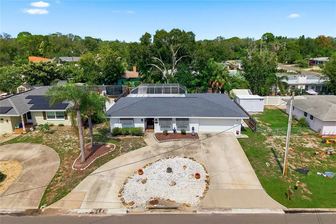
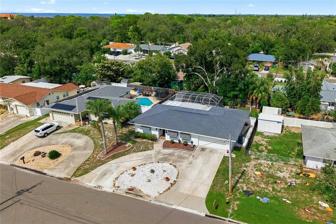
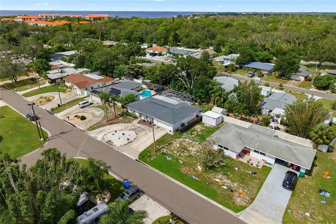
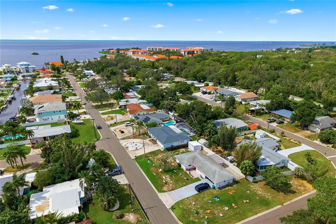
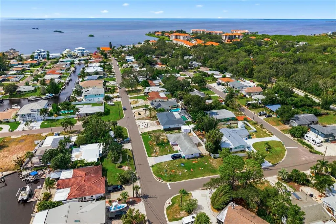
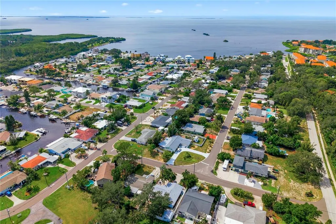
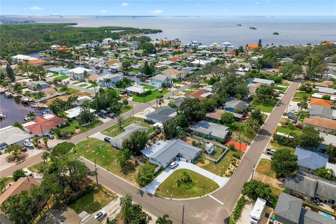
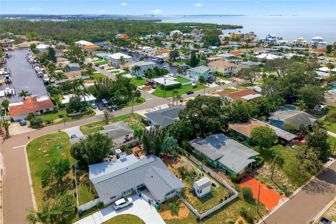
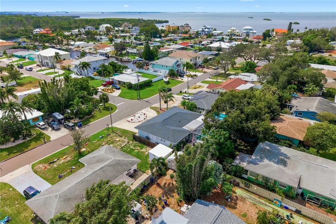
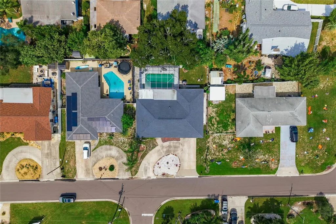
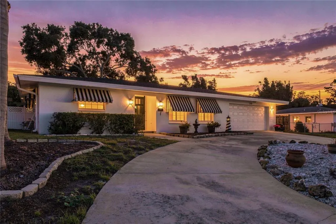
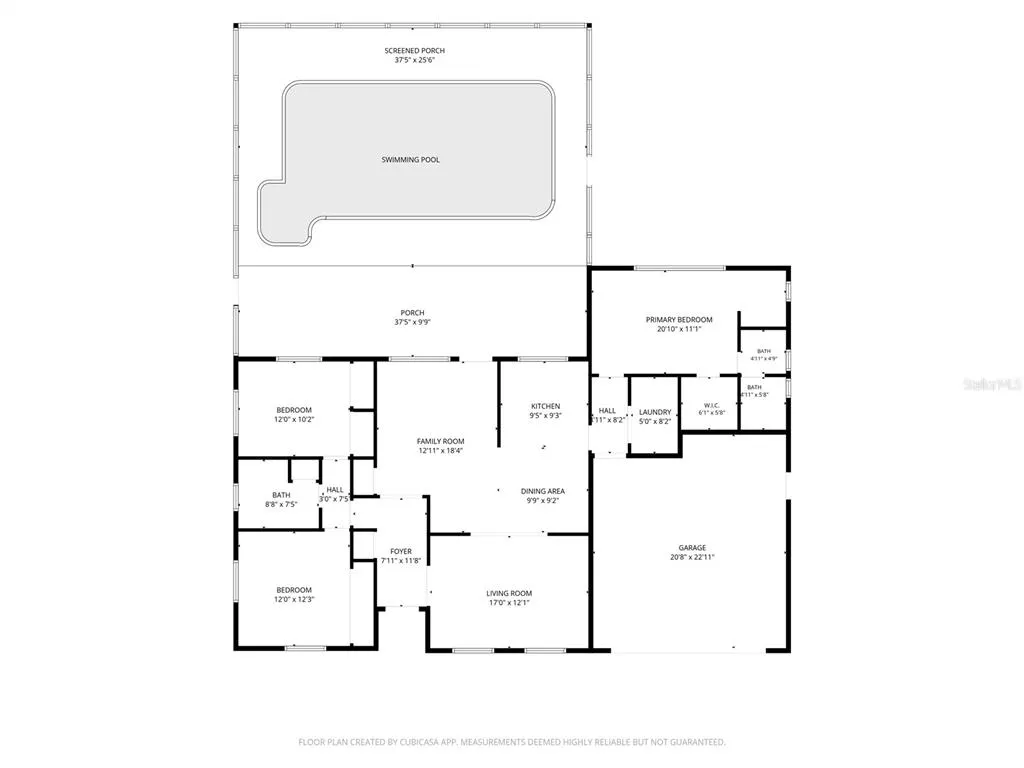
If a pool, room to spread out, and the freedom to enjoy your property your way are on your wish list, take a closer look at this Palm Harbor home in Baywood Village. With 3 bedrooms, 2 bathrooms, 1,660 square feet, and a 2-car garage, it combines everyday practicality with the kind of outdoor living that makes Florida so appealing. Inside, separate living and dining areas give you room to gather or spread out, while the family room overlooks the screened-in pool. The private primary suite is set apart from two additional bedrooms that share a bathroom. Plantation shutters, crown molding, and an indoor laundry room round out the interior, along with a 5-year-old AC, new electrical panel, second water heater, and newer exterior paint. Out back, the screened pool and fenced yard are ready for everything from a quiet afternoon in the sun to a weekend with friends. And here's another reason this property deserves a look: Baywood Village has no deed restrictions and no leasing restrictions. Whether you're planning to live here year-round, escape to Florida seasonally, or explore the property as an investment, that flexibility is a significant advantage. Bring your golf cart and recreational toys, too. The neighborhood has its own sense of community, with golf cart parades, fishing tournaments, and other gatherings throughout the year. An optional paid clubhouse membership is available for those who want access to additional amenities. Location is another plus. Honeymoon Island, Fred Howard Park, Sunset Beach, Wall Springs Park, the Pinellas Trail, and Innisbrook Golf Resort are all within reach. Historic downtown Tarpon Springs and the Sponge Docks are nearby for Greek restaurants, waterfront dining, and local shopping. And for buyers who remember the 2024 hurricane season, this home did not flood during those storms! A Palm Harbor pool home with a fenced backyard, a flexible property-use profile, and easy access to beaches, golf, and local favorites. Come see if this one feels right for you!
| Elementary School | Middle School | High School |
|---|---|---|
| Sunset Hills Elementary-PN Elementary School | Tarpon Springs Middle-PN Middle School | Tarpon Springs High-PN High School |
| Price History | |
|---|---|
| 10/11/2026 | Listed $525,000 |
General Features
| Sewer | Public Sewer |
|---|---|
| Heating | Electric,Heat Pump |
| Cooling | Central Air |
| Utilities | Electricity Connected |
| Possession | Close Of Escrow |
| Roof | Shingle |
| Appliances | Dishwasher,Dryer,Range,Refrigerator,Washer |
| Zoning | R-3 |
| HOA Fee | 60 |
| Patio/Porch Features | Rear Porch,Screened |
| Pool Features | In Ground,Gunite |
| Construction Materials | Block |
| Pets Allowed | Yes |
| Year Built | 1968 |
| Levels | One |
| Property Subtype | Single Family Residence |
| Tax Year | 2025 |
| Ownership | Fee Simple |
| Assoc Fee Paid Per | Annually |
| County | Pinellas |
| New Construction | false |
| Property Type | Residential |
| Attached Garage | true |
| Subdivision Name | BAYWOOD VILLAGE |
| Facing Direction | South |
| Garage Y/N | true |
| Total Rooms | 3 |
| Full Baths | 2 |
| Status | Active |
| Directions | Alt 19 south, right on Klosterman, L on Oak Bluff Dr, R on Westwinds, home is second on the right |
| High School | Tarpon Springs High-PN |
| City | PALM HARBOR |
| Association Name | Baywood Village |
| Senior Community Y/N | false |
| MLS Area | 34683 - Palm Harbor |
| Lot Size Units | Square Feet |
| Lot Size Square Feet | 7497 |
| Carport Y/N | false |
| Listing Terms | Cash,Conventional,FHA,VA Loan |
| Elementary School | Sunset Hills Elementary-PN |
| Land Lease Y/N | false |
| Tax Annual Amount | 1802.65 |
| Home Warranty Y/N | false |
| Middle/Junior High School | Tarpon Springs Middle-PN |
| Additional Parcels Y/N | false |
| Lease Considered Y/N | true |
| Virtual Tour | https://www.propertypanorama.com/instaview/stellar/W7890151 |
| Building Area Units | Square Feet |
| Living Area Units | Square Feet |
| Standard Status | Active |
| Occupancy Type | Owner |
| Tax Lot | 196 |
| Legal Description | BAYWOOD VILLAGE LOT 196 |
| Minimum Lease | No Minimum |
| Water Access Y/N | false |
| Monthly HOA Amount | 5 |
| Additional Rooms | Family Room,Inside Utility |
| Water View Y/N | false |
| Flood Zone Code | AE |
| In Law Suite YN | false |
Interior Features
| Interior Amenities | Eating Space In Kitchen,Primary Bedroom Main Floor,Split Bedroom,Window Treatments |
|---|---|
| Flooring | Carpet,Ceramic Tile,Laminate |
| Furnished Y/N | Negotiable |
| Total Stories | 1 |
| Air Conditioning Y/N | true |
| Heating Y/N | true |
| Window Features | Drapes |
| Fireplace Y/N | false |
| Laundry Features | Inside,Laundry Closet |
| Total Bedrooms | 3 |
| LivingAreaSource | Public Records |
| Total Baths | 2 |
Exterior Features
| Exterior Amenities | Awning(s),Private Mailbox |
|---|---|
| Fencing | Fenced |
| Water Source | Public |
| Lot Size Area | 7497 |
| Foundation Details | Slab |
| Spa | false |
| Building Area Total | 2520 |
| Lot Dimensions | 75 x 100 |
| Lot Size Acres | 0.17 |
| Road Surface Type | Paved |
| Private Pool | true |
| Waterfront Y/N | false |
Amenities
- Foreclosure
- Views
- Short Sale
- New Construction
- Adult 55+
- Lease To Own
- No HOA Fees
- Furnished
- Primary On Main
- Air Conditioning
- Seller Finance
- Green
- Fixer Upper
- Horse
- Golf
- Fireplace
- Deck
- Garage
- Basement
- Pool
Property vs Single Family Average in 34683
Price
Taxes
Year Built
 Copyright © MFRMLS.com All information deemed reliable but not guaranteed. All properties are subject to prior sale, change or withdrawal. Neither listing broker(s) or information provider(s) shall be responsible for any typographical errors, misinformation, misprints and shall be held totally harmless. Listing(s) information is provided for consumers personal, non-commercial use and may not be used for any purpose other than to identify prospective properties consumers may be interested in purchasing. Information on this site was last updated Last updated on November 6, 2026 3:59 PM UTC The listing information on this page last changed on Last updated on November 6, 2026 3:59 PM UTCd. The data relating to real estate for sale on this website comes in part from the Internet Data Exchange program of MFR MLS.
All information deemed reliable but not guaranteed. All properties are subject to prior sale, change or withdrawal. Neither listing broker(s) or information provider(s) shall be responsible for any typographical errors, misinformation, misprints and shall be held totally harmless. Listing(s) information is provided for consumers personal, non-commercial use and may not be used for any purpose other than to identify prospective properties consumers may be interested in purchasing.
Updated on November 6, 2026 3:59 PM UTC
