

Address
2066 Hillwood Drive, CLEARWATER, FL
Price
$ 439,000
Property Attributes
- MLS#TB8565178
- TypeSingle Family
- Listing Status Active
- CountyPinellas
- CityCLEARWATER
- AreaClearwater
- NeighborhoodGREENBRIAR
- Zip33763
- StyleSingle Family Residence
- Year Built1972
- Taxes$ 2820
- Price$ 439,000
- Bedrooms2
- Full Bathrooms1
- Half Bathrooms1
- Sqr Footage1204
- Lot Size0.13 Acres
Data Source:
Stellar MLS
Property Description
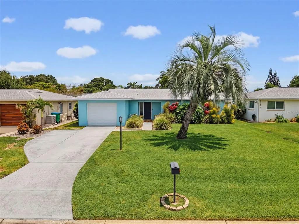
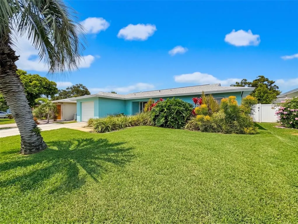
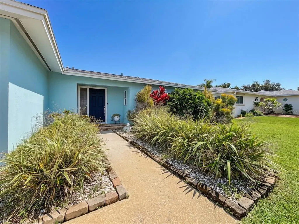
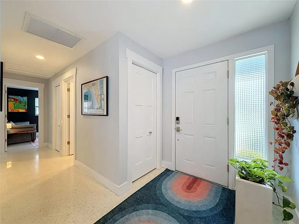
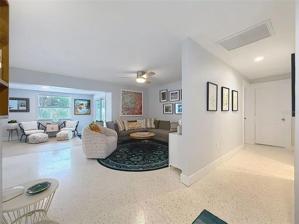
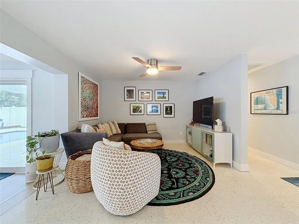
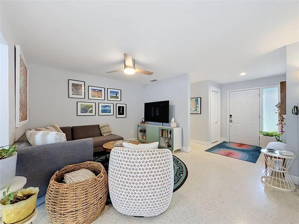
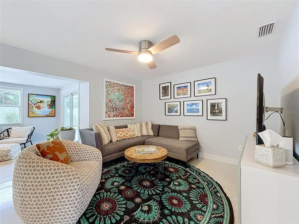
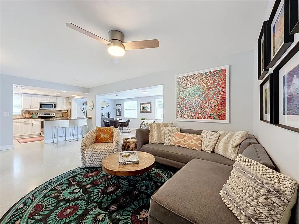
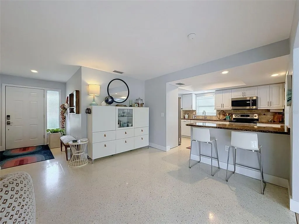
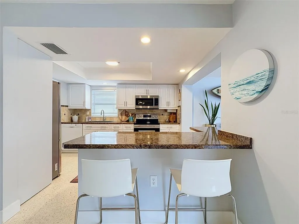
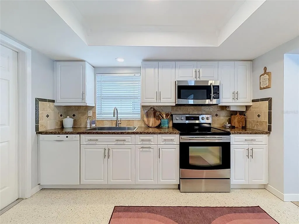
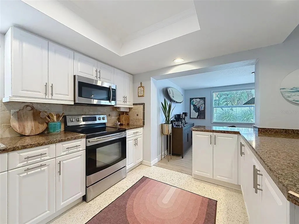
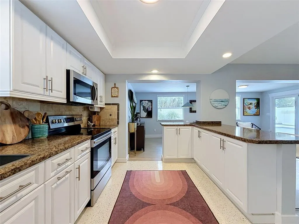
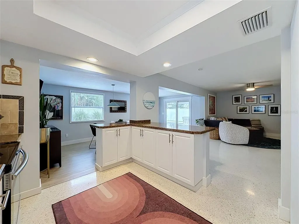
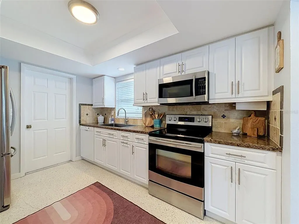
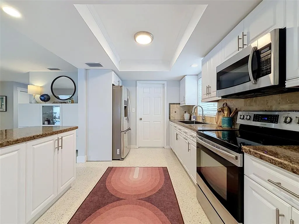
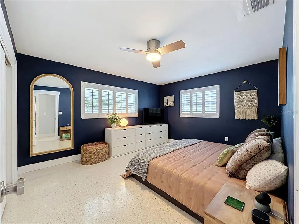
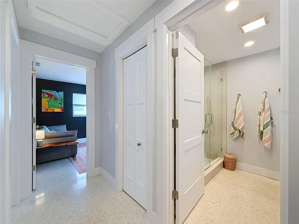
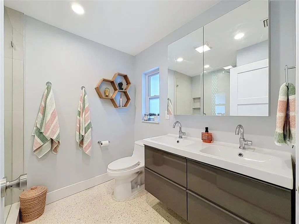
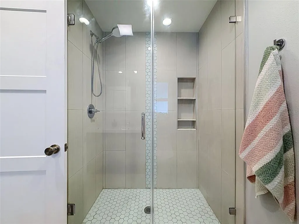
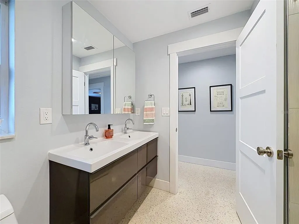
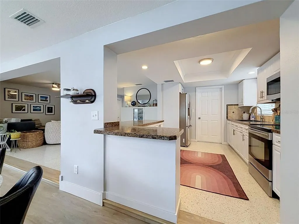
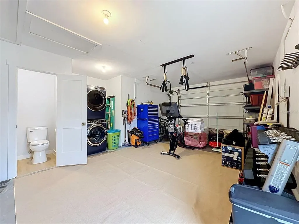
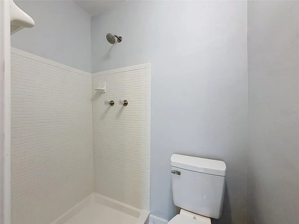
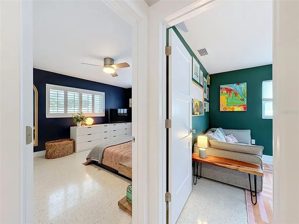
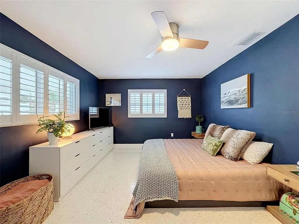
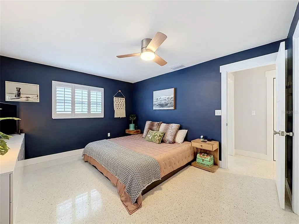
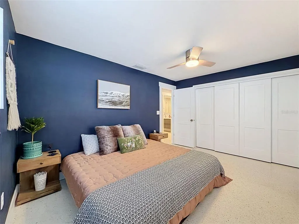
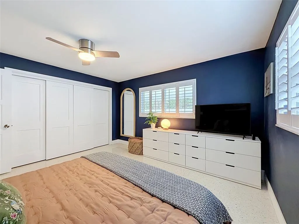
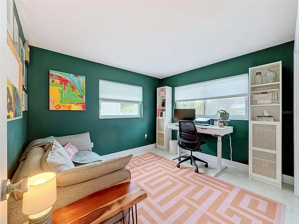
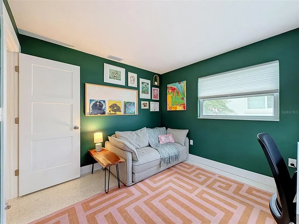
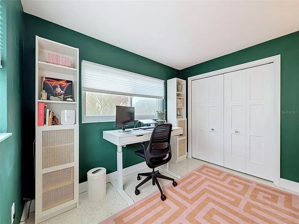
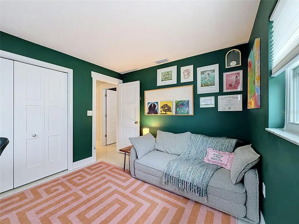
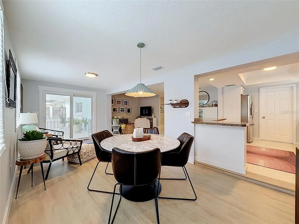
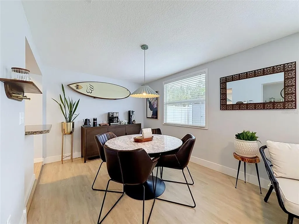
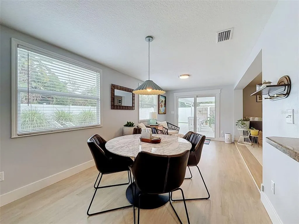
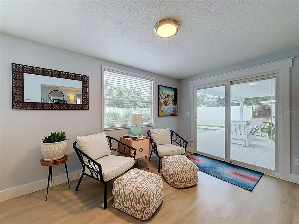
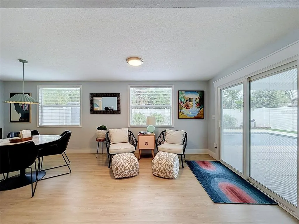
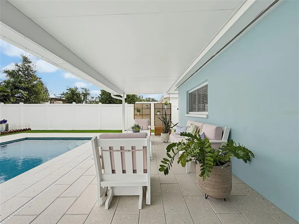
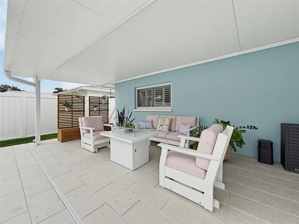
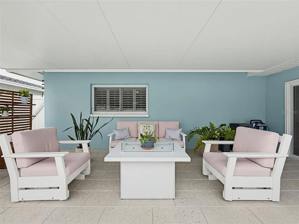
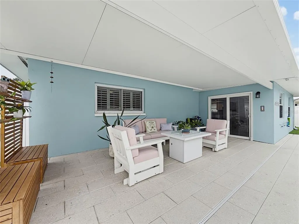
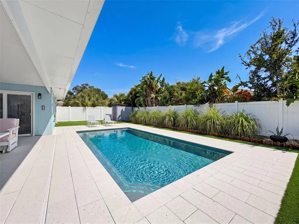
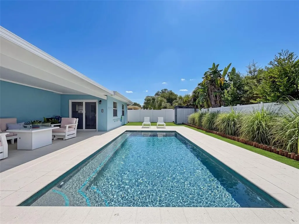
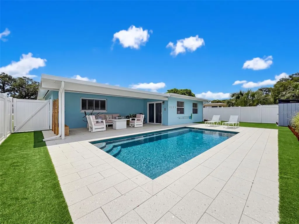
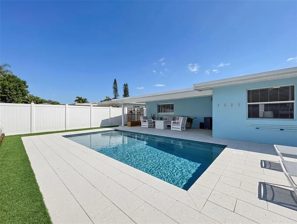
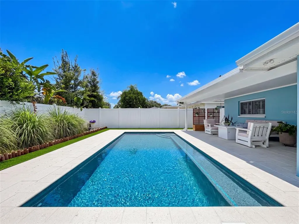
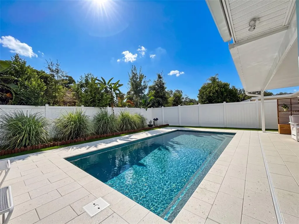
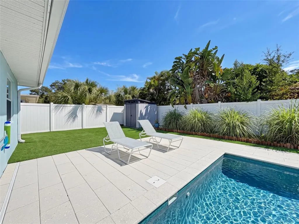
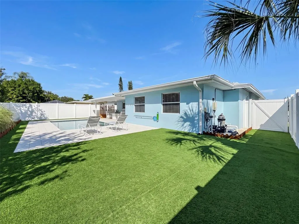
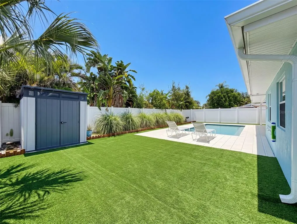
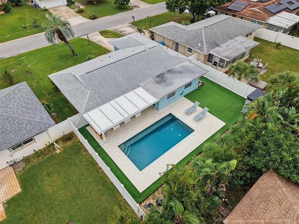
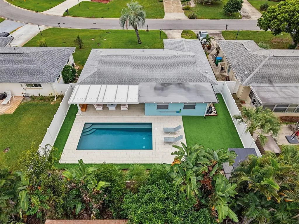
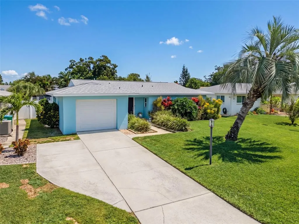
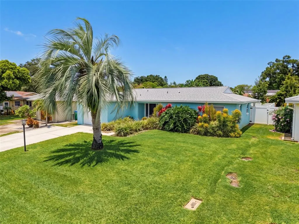
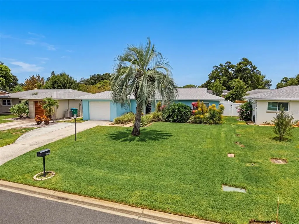
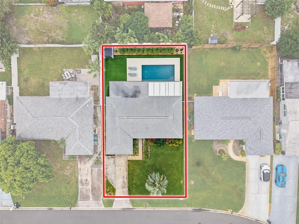
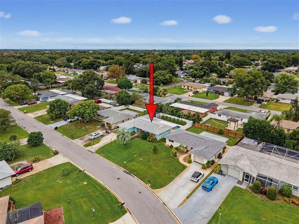
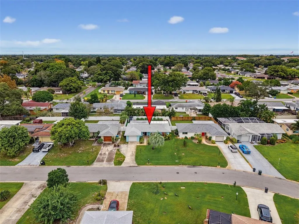
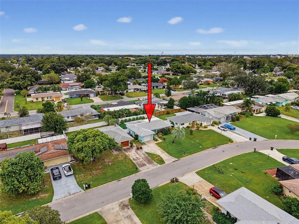
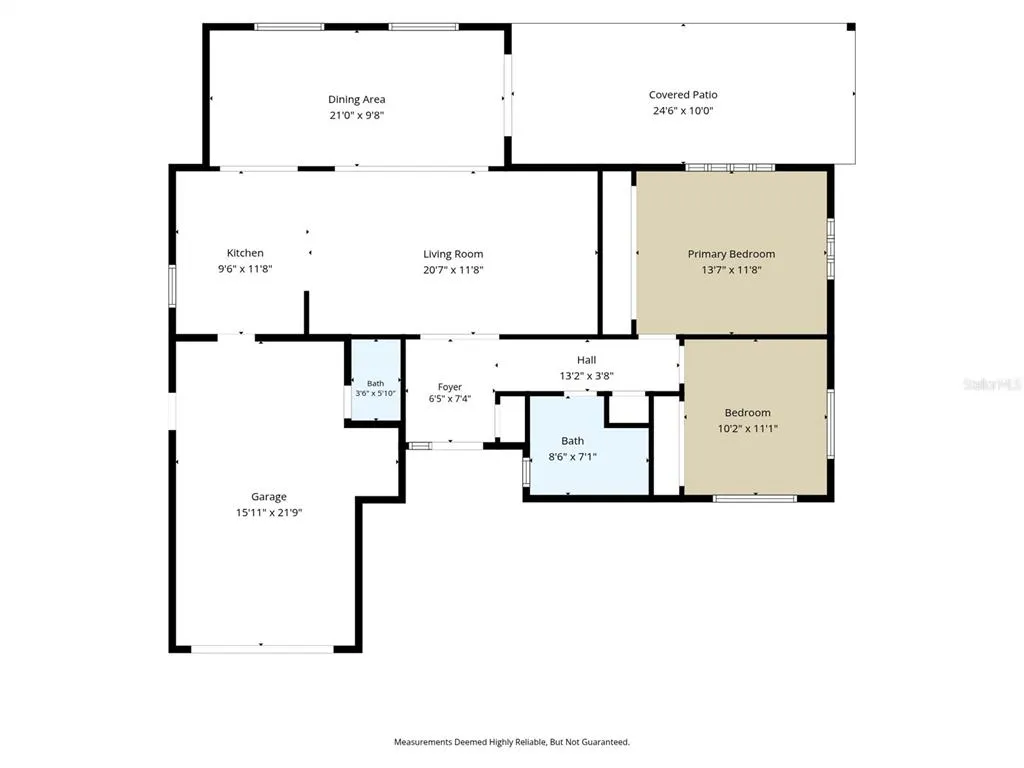
A sparkling saltwater pool completed in 2025, a beautifully tiled patio, gleaming polished terrazzo floors, and a remodeled kitchen make this Greenbriar home anything but ordinary. Lovingly remodeled and maintained, this home has so many thoughtful details to appreciate. The tropical front landscaping sets a relaxed Florida tone, while the fully fenced backyard is absolute perfection—a private, low-maintenance retreat designed for enjoying the sunshine instead of spending every weekend on yardwork. Inside, the welcoming open floor plan features two bedrooms, one full bathroom, and a finished Florida room that provides additional flexible space. The original terrazzo floors have been professionally refinished and polished, and vinyl plank flooring complements the Florida room. The kitchen has been remodeled, and the main bathroom was remodeled in 2017, including associated plumbing updates. The attached one-car garage includes a remodeled bathroom with a toilet and shower, as well as a utility sink. The backyard is the showstopper. Completed in February 2025, the saltwater pool features a pebble-style finish and mother-of-pearl-style accent tile along the steps and pool edge. The tiled pool deck and patio provide plenty of room for lounging and entertaining, while artificial turf keeps maintenance simple. The yard also includes a new shed, a backyard sprinkler system installed in 2025, irrigation for the garden area, and pool equipment. The pool is not heated or screened, and its warranty is not transferable. Important improvements include a roof replaced in September 2019, HVAC replaced in April 2019, complete ductwork replacement in October 2026, a water heater replaced in March 2018, and exterior paint completed in 2020. The well and front-yard sprinkler system were installed in 2022, with the backyard sprinkler system added in 2025. Greenbriar offers a heated community pool, fitness room, clubhouse, and community activities with affordable annual fees. The home is in Flood Zone X and is convenient to Countryside Mall, shopping and dining along US 19 and State Road 580, downtown Dunedin, Clearwater Beach, and Gulf Coast recreation. Baseball fans can also enjoy spring training in Clearwater and Dunedin. There are so many details to appreciate in this beautifully maintained home, and the backyard truly must be experienced in person. Schedule your showing and come see the pool, patio, polished terrazzo floors, and inviting Florida lifestyle for yourself.
| Elementary School | Middle School | High School |
|---|---|---|
| Garrison-Jones Elementary-PN Elementary School | Safety Harbor Middle-PN Middle School | Dunedin High-PN High School |
| Price History | |
|---|---|
| 11/5/2026 | Listed $439,000 |
General Features
| Sewer | Public Sewer |
|---|---|
| Heating | Central |
| Cooling | Central Air |
| Utilities | BB/HS Internet Available,Cable Available,Cable Connected,Electricity Connected,Phone Available,Public,Sewer Connected,Sprinkler Meter,Water Connected |
| Possession | Close Of Escrow |
| Roof | Shingle |
| Appliances | Dishwasher,Disposal,Dryer,Microwave,Other,Range,Refrigerator,Washer |
| Zoning | R-3 |
| HOA Fee | 271 |
| Association Fee Includes | Pool Maintenance |
| Patio/Porch Features | Rear Porch |
| Pool Features | In Ground |
| Security Features | Smoke Detector(s) |
| Construction Materials | Block,Stucco |
| Pets Allowed | Yes |
| Year Built | 1972 |
| Levels | One |
| Property Subtype | Single Family Residence |
| Tax Year | 2025 |
| Ownership | Fee Simple |
| Community Features | Clubhouse,Fitness Center,Pool |
| Assoc Fee Paid Per | Annually |
| County | Pinellas |
| New Construction | false |
| Property Type | Residential |
| Association Amenities | Clubhouse,Fitness Center,Pool |
| Attached Garage | true |
| Subdivision Name | GREENBRIAR |
| Facing Direction | South |
| Garage Y/N | true |
| Other Structures | Shed(s) |
| Total Rooms | 9 |
| Full Baths | 1 |
| Status | Active |
| Directions | Traveling on Main Street, turn South on Belcher Rd, turn West on Scotland, turn Left on PineRidge Dr, turn Right on Hillwood Dr, the home is on the right. |
| High School | Dunedin High-PN |
| City | CLEARWATER |
| Association Name | Jessica Lakins |
| Senior Community Y/N | false |
| MLS Area | 33763 - Clearwater |
| Lot Size Units | Square Feet |
| Lot Size Square Feet | 6085 |
| Carport Y/N | false |
| Listing Terms | Cash,Conventional,FHA,VA Loan |
| Elementary School | Garrison-Jones Elementary-PN |
| Land Lease Y/N | false |
| Tax Annual Amount | 2820 |
| Middle/Junior High School | Safety Harbor Middle-PN |
| Additional Parcels Y/N | false |
| Lease Considered Y/N | true |
| Virtual Tour | https://www.zillow.com/view-imx/f32c3f6c-0ef3-462d-b841-326795c1a5df?wl=true&setAttribution=mls&initialViewType=pano |
| Building Area Units | Square Feet |
| Living Area Units | Square Feet |
| Standard Status | Active |
| Occupancy Type | Owner |
| Tax Lot | 6250 |
| Virtual Tour | https://media.takeitdigital.com/videos/01a1a216-084b-70ea-8511-331faef280b3 |
| Legal Description | GREENBRIAR UNIT 9 LOT 625 |
| Pet Size Limit | Extra Large (101+ Lbs.) |
| Minimum Lease | 1-7 Days |
| Water Access Y/N | false |
| Monthly HOA Amount | 22.58 |
| Water View Y/N | false |
| Flood Zone Code | X |
| In Law Suite YN | false |
| Flood Zone Code X | Yes |
Interior Features
| Interior Amenities | Ceiling Fan(s) |
|---|---|
| Flooring | Terrazzo,Vinyl |
| Furnished Y/N | Unfurnished |
| Air Conditioning Y/N | true |
| Heating Y/N | true |
| Fireplace Y/N | false |
| Half Baths | 1 |
| Laundry Features | In Garage,Sink |
| Total Bedrooms | 2 |
| LivingAreaSource | Public Records |
| Total Baths | 2 |
Exterior Features
| Exterior Amenities | Irrigation System,Private Yard,Rain Gutters,Sliding Doors |
|---|---|
| Vegetation | Mature Landscaping,Trees/Landscaped |
| Fencing | Vinyl |
| Parking Features | Bath In Garage |
| Water Source | Public |
| Lot Size Area | 6085 |
| Foundation Details | Slab |
| Spa | false |
| Building Area Total | 1560 |
| Lot Dimensions | 61 x 100 |
| Lot Size Acres | 0.13 |
| Road Surface Type | Asphalt,Paved |
| Private Pool | true |
| Waterfront Y/N | false |
Amenities
- Foreclosure
- Views
- Short Sale
- New Construction
- Adult 55+
- Lease To Own
- No HOA Fees
- Furnished
- Primary On Main
- Air Conditioning
- Seller Finance
- Green
- Fixer Upper
- Horse
- Golf
- Fireplace
- Deck
- Garage
- Basement
- Pool
Property vs Single Family Average in 33763
Price
Taxes
Year Built
 Copyright © MFRMLS.com All information deemed reliable but not guaranteed. All properties are subject to prior sale, change or withdrawal. Neither listing broker(s) or information provider(s) shall be responsible for any typographical errors, misinformation, misprints and shall be held totally harmless. Listing(s) information is provided for consumers personal, non-commercial use and may not be used for any purpose other than to identify prospective properties consumers may be interested in purchasing. Information on this site was last updated Last updated on November 6, 2026 3:59 PM UTC The listing information on this page last changed on Last updated on November 6, 2026 3:59 PM UTCd. The data relating to real estate for sale on this website comes in part from the Internet Data Exchange program of MFR MLS.
All information deemed reliable but not guaranteed. All properties are subject to prior sale, change or withdrawal. Neither listing broker(s) or information provider(s) shall be responsible for any typographical errors, misinformation, misprints and shall be held totally harmless. Listing(s) information is provided for consumers personal, non-commercial use and may not be used for any purpose other than to identify prospective properties consumers may be interested in purchasing.
Updated on November 6, 2026 3:59 PM UTC
