
New Construction - Primary on Main
Address
24013 Nw Tamarind Lane, DUNNELLON, FL
Price
$ 239,900
Property Attributes
- MLS#OM735189
- TypeSingle Family
- Listing Status Active
- CountyMarion
- CityDUNNELLON
- AreaDunnellon
- NeighborhoodRAINBOW LAKES ESTATE
- Zip34431
- StyleSingle Family Residence
- Year Built2026
- Taxes$ 240
- Price$ 239,900
- Bedrooms3
- Full Bathrooms2
- Half Bathrooms0
- Sqr Footage1317
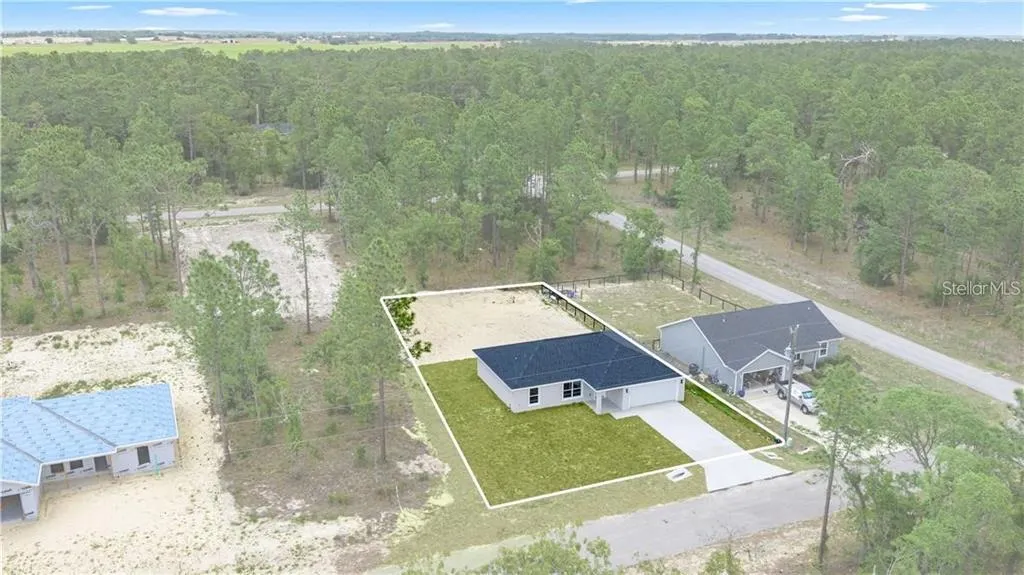
- Lot Size0.24 Acres
Data Source:
Stellar MLS
Property Description
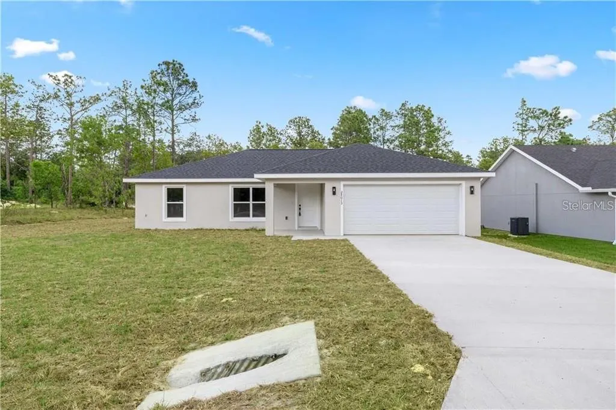
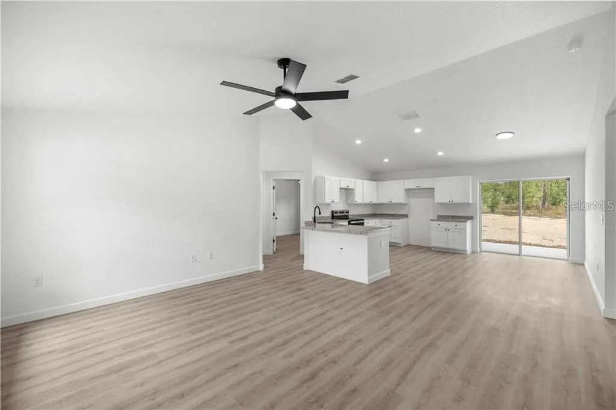
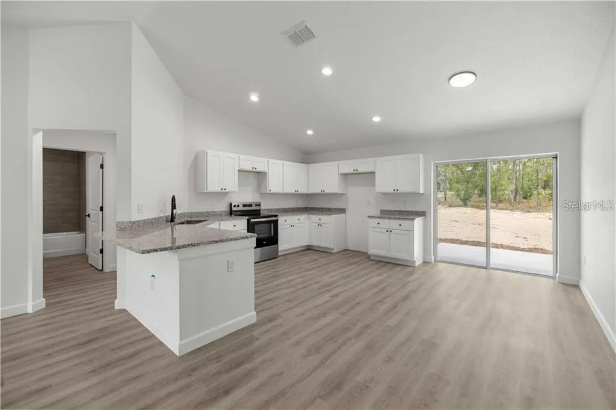
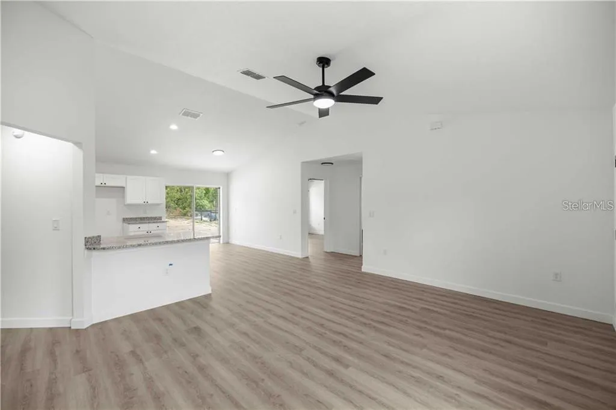
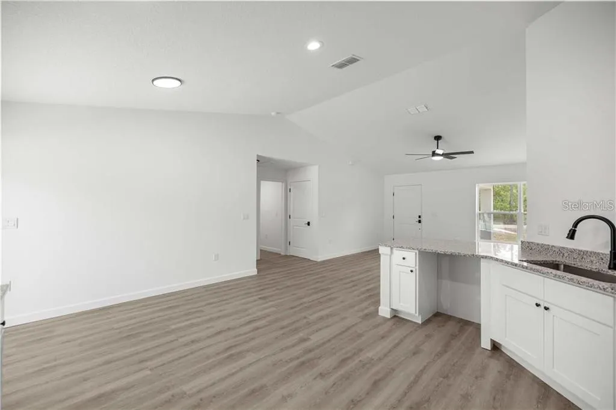
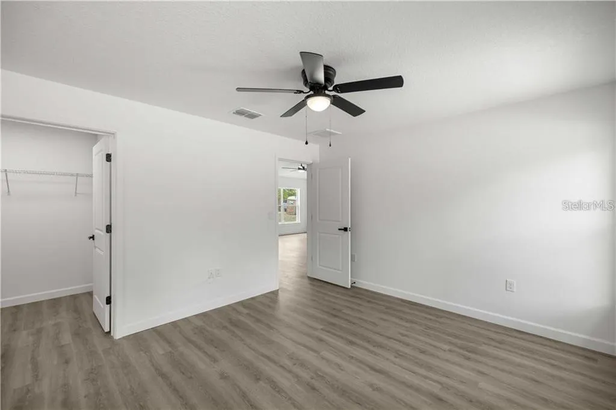
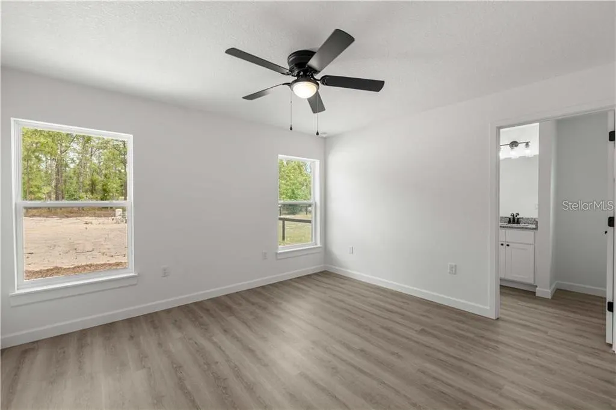
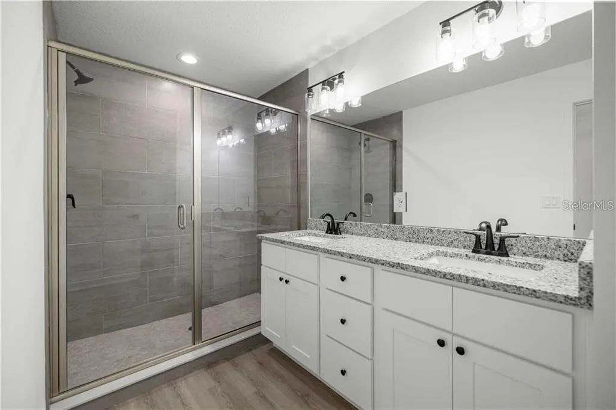
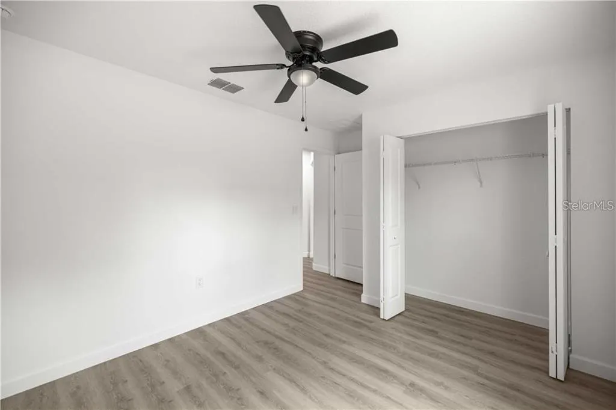
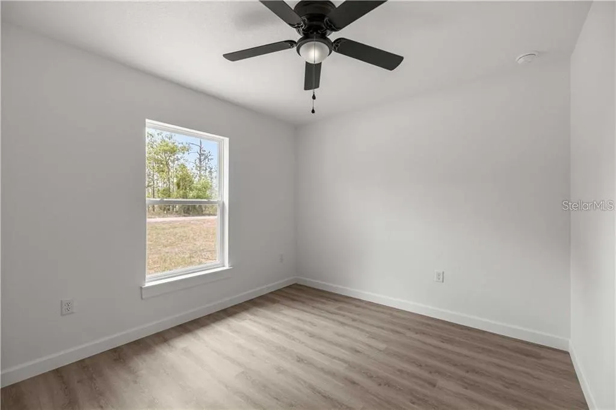
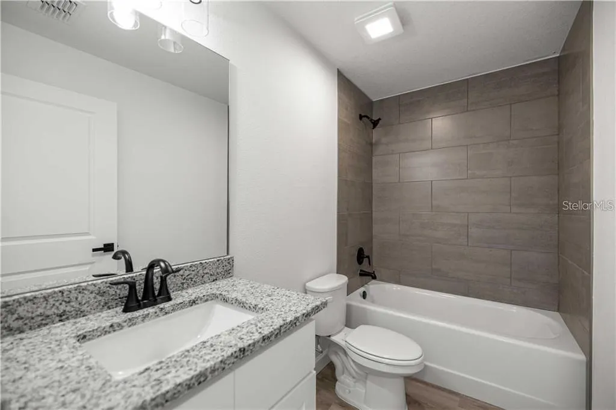
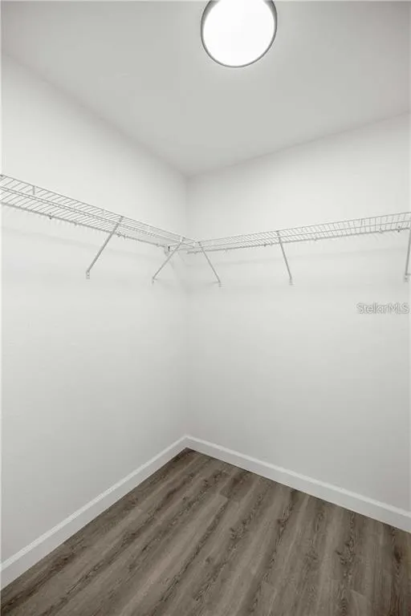
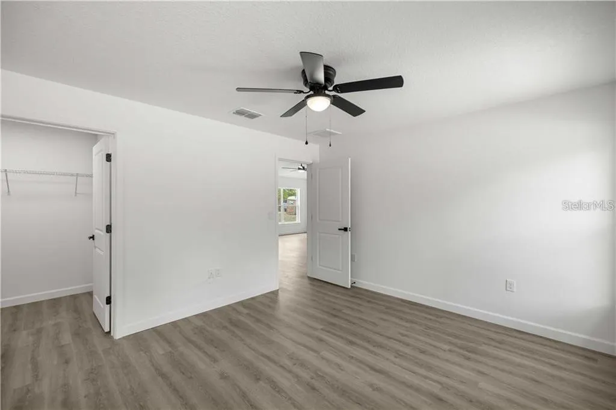
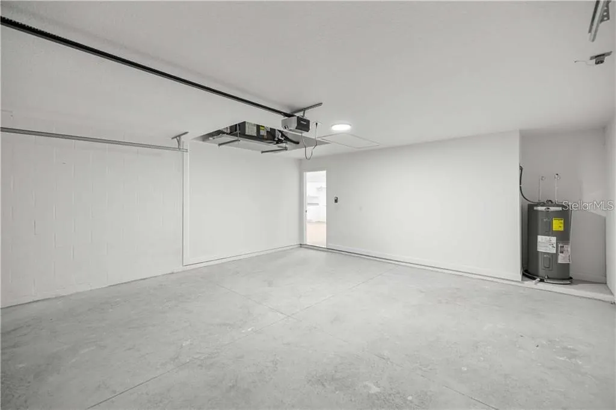
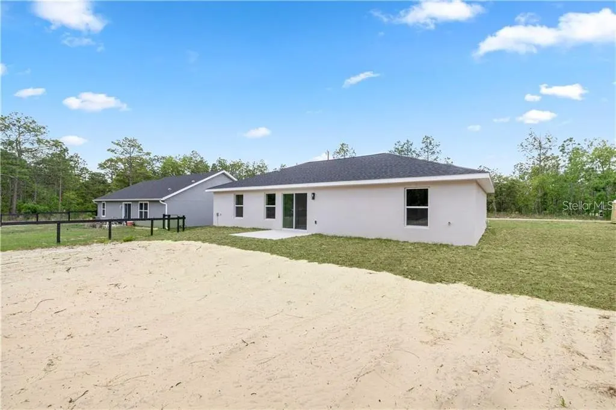
Brand new 2026 in Rainbow Lake Estates! Welcome home to this beautifully designed, move-in-ready, three-bedroom, two-bathroom new construction home in the desirable Rainbow Lake Estates community of Dunnellon, Florida! Offering the perfect combination of modern comfort, functionality, and peaceful Florida living, this home features a spacious open concept floor plan ideal for everyday living and entertaining. The thoughtfully designed split-bedroom layout provides added privacy, while luxury vinyl flooring throughout offers a stylish, durable, and low-maintenance finish. The kitchen features stainless steel appliances and flows seamlessly into the main living and dining areas, creating a bright and inviting atmosphere. A two-car garage provides convenient parking and additional storage. For added peace of mind, this brand-new home also includes a ONE YEAR HOME WARRANTY! Enjoy the freedom of NO HOA and the benefits of living near some of Central Florida's most beautiful natural attractions! Just a short drive from the crystal-clear Rainbow River and Rainbow Springs State Park, where outdoor enthusiasts can enjoy kayaking, tubing, swimming, paddleboarding, and fishing. Explore the charm of historic downtown Dunnellon, featuring locally owned restaurants, boutique shops, and waterfront dining. Equestrian enthusiasts will appreciate the convenient access to the renowned World Equestrian Center in Ocala, offering world-class equestrian events, dining, shopping, and entertainment. Conveniently located near shopping, dining, medical facilities, and everyday necessities, this home offers the perfect balance of peaceful surroundings and modern convenience. Whether you're looking for a primary residence, seasonal retreat, or a fresh start in beautiful Central Florida, this home is ready to welcome you. Schedule your private showing today and discover everything Rainbow Lake Estates and the Dunnellon area have to offer!
| Price History | |
|---|---|
| 11/5/2026 | Listed $239,900 |
General Features
| Sewer | Septic Tank |
|---|---|
| Heating | Central |
| Cooling | Central Air |
| Utilities | Electricity Connected |
| Roof | Shingle |
| Appliances | Dishwasher,Electric Water Heater,Microwave,Range,Refrigerator |
| Zoning | R1 |
| Garage Spaces | 2 |
| Construction Materials | Block,Concrete |
| Year Built | 2026 |
| Levels | One |
| Property Subtype | Single Family Residence |
| Tax Year | 2025 |
| Ownership | Fee Simple |
| County | Marion |
| New Construction | true |
| Property Type | Residential |
| Attached Garage | true |
| Subdivision Name | RAINBOW LAKES ESTATE |
| Facing Direction | North |
| Garage Y/N | true |
| Total Rooms | 3 |
| Full Baths | 2 |
| Status | Active |
| Directions | 41 North to NW 27th St, tk left to NW Ridgewood Rd tk left, to NW Falcon Ave, tk lft right on NW Redwood Dr, left on Foxglove Ln. House on Rt. |
| City | DUNNELLON |
| Senior Community Y/N | false |
| MLS Area | 34431 - Dunnellon |
| Lot Size Units | Square Feet |
| Lot Size Square Feet | 10454 |
| Carport Y/N | false |
| Listing Terms | Cash,Conventional,USDA Loan,VA Loan |
| Land Lease Y/N | false |
| Tax Annual Amount | 240.46 |
| Property Condition | Completed |
| Additional Parcels Y/N | false |
| Lease Considered Y/N | true |
| Virtual Tour | https://www.propertypanorama.com/instaview/stellar/OM735189 |
| Building Area Units | Square Feet |
| Living Area Units | Square Feet |
| Standard Status | Active |
| Occupancy Type | Vacant |
| Tax Lot | 35 |
| Legal Description | SEC 07 TWP 15 RGE 18 PLAT BOOK G PAGE 059 RAINBOW LAKES ESTATES SEC M BLK 16 LOT 35 |
| Minimum Lease | No Minimum |
| Water Access Y/N | false |
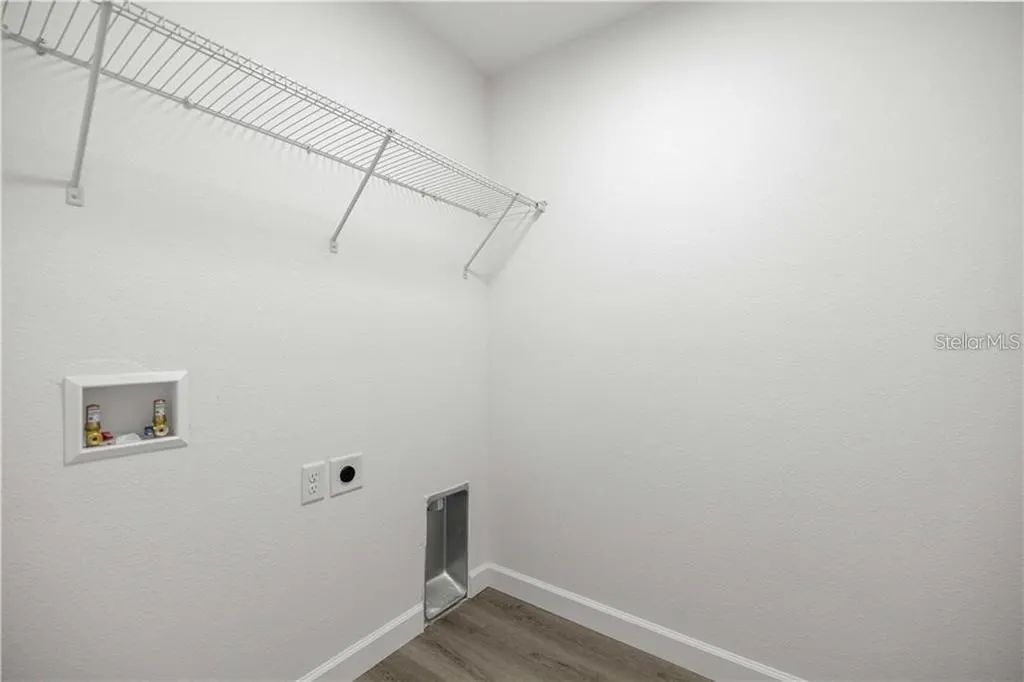
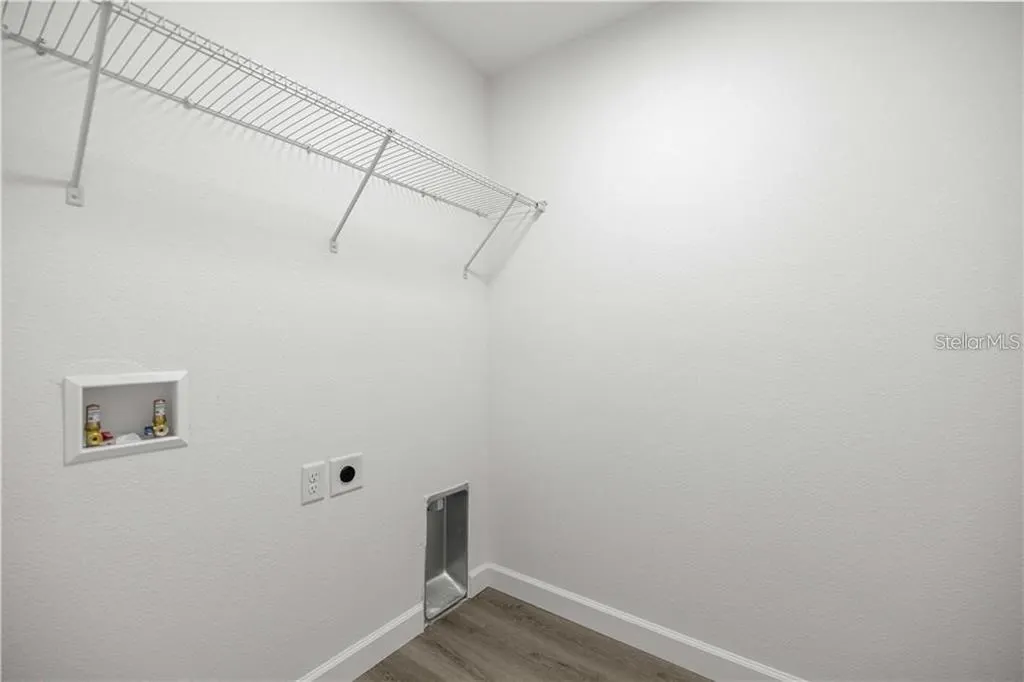
| Additional Rooms | Inside Utility |
| Water View Y/N | false |
| Flood Zone Code | x |
| In Law Suite YN | false |
| Flood Zone Code X | Yes |
| DockY/N | false |
Interior Features
| Interior Amenities | Cathedral Ceiling(s),Ceiling Fan(s),Eating Space In Kitchen,Kitchen/Family Room Combo,Open Floorplan,Primary Bedroom Main Floor |
|---|---|
| Flooring | Luxury Vinyl |
| Furnished Y/N | Unfurnished |
| Air Conditioning Y/N | true |
| Heating Y/N | true |
| Fireplace Y/N | false |
| Laundry Features | Laundry Room |
| Total Bedrooms | 3 |
| LivingAreaSource | Public Records |
| Total Baths | 2 |
Exterior Features
| Exterior Amenities | Lighting,Private Mailbox,Private Yard |
|---|---|
| Water Source | Well |
| Lot Size Area | 10454 |
| Foundation Details | Slab |
| Building Area Total | 1811 |
| Lot Dimensions | 70 x 150 |
| Lot Size Acres | 0.24 |
| Road Surface Type | Paved |
| Private Pool | false |
| Waterfront Y/N | false |
| Covered Spaces | 2 |
Amenities
- Foreclosure
- Views
- Short Sale
- New Construction
- Adult 55+
- Lease To Own
- No HOA Fees
- Furnished
- Primary On Main
- Air Conditioning
- Seller Finance
- Green
- Fixer Upper
- Horse
- Golf
- Fireplace
- Deck
- Garage
- Basement
- Pool
Property vs Single Family Average in 34431
Price
Taxes
Year Built
 Copyright © MFRMLS.com All information deemed reliable but not guaranteed. All properties are subject to prior sale, change or withdrawal. Neither listing broker(s) or information provider(s) shall be responsible for any typographical errors, misinformation, misprints and shall be held totally harmless. Listing(s) information is provided for consumers personal, non-commercial use and may not be used for any purpose other than to identify prospective properties consumers may be interested in purchasing. Information on this site was last updated Last updated on November 6, 2026 3:59 PM UTC The listing information on this page last changed on Last updated on November 6, 2026 3:59 PM UTCd. The data relating to real estate for sale on this website comes in part from the Internet Data Exchange program of MFR MLS.
All information deemed reliable but not guaranteed. All properties are subject to prior sale, change or withdrawal. Neither listing broker(s) or information provider(s) shall be responsible for any typographical errors, misinformation, misprints and shall be held totally harmless. Listing(s) information is provided for consumers personal, non-commercial use and may not be used for any purpose other than to identify prospective properties consumers may be interested in purchasing.
Updated on November 6, 2026 3:59 PM UTC
